Architectural Visualisation
A collection of my architectural concept design work.

The brief was to develop an environment design for a futuristic bar and lounge space in the hospitality sector
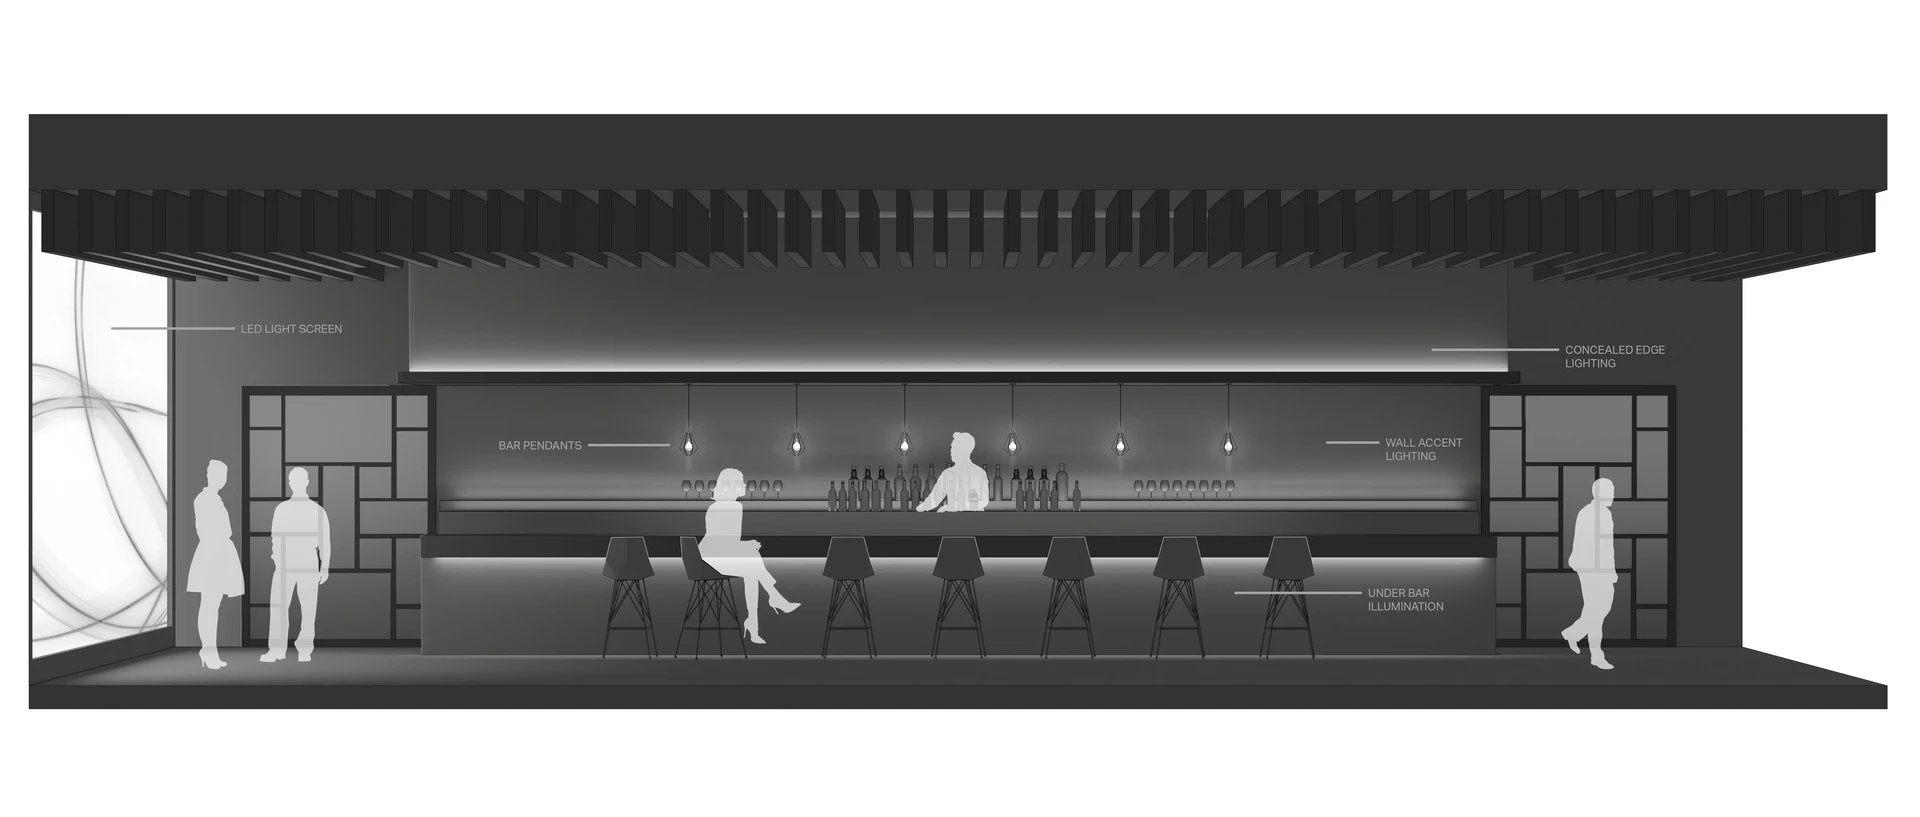
Illustrative diagram

Conceptual development for a modern gym space. Lighting was used as a wayfinding element to direct visitors to various areas and equipment. Green walls and planters were introduced to promote a sense of harmony and wellbeing

Gym mood board

An aerial conceptual illustration to capture the look and feel of a new coastal resort. A relaxing atmosphere at night was a key aspiration for the client and important to be communicated at an early project stage

The glow plan illustrates varying light levels to reflect functional needs and define character zones, supporting a thoughtful balance between visibility, atmosphere, and spatial identity

The following conceptual axonometric diagrams were created to convey interior and exterior architecture with a clear sense of scale and distance

This lantern draws inspiration from the distinctive geometry and earthy textures of Najdi architecture, reinterpreting traditional forms into a compact, lightweight design ideal for contemporary use

Thoughtfully designed for portability and performance, it blends heritage aesthetics with modern functionality

The following concepts were developed to communicate how the bridge lighting design can adapt to various environmental conditions. Such as colour shifting for sunsets and dynamic animations during thunderstorms

This innovative series of environmentally integrated lighting columns explores the fusion of infrastructure and sustainability, each design tailored to support a specific green function

This series of light columns features a sculptural latticework design inspired by the natural forms and textures of the surrounding environment

This visualisation overpaint illustrates the riverside development at night as a warm, inviting waterfront, where carefully designed lighting brings the landscape and public realm to life

Concept visualisation for the 2017 Serpentine Pavilion in Hyde Park London. The image was used to help communicate the architect's / artist’s vision for the lighting design and progress the Pavilion from concept to completion

This sketch explores a calm, atmospheric lighting concept, using a loose overpaint technique layered over hand-drawn linework. The lighting is intentionally restrained, allowing darkness to remain present and giving the scene a quiet, intimate character